Designing a Solar-Powered Home From the Ground Up Starts With Orientation, Efficiency, Roof Geometry, Loads, Storage, and Utility Rules
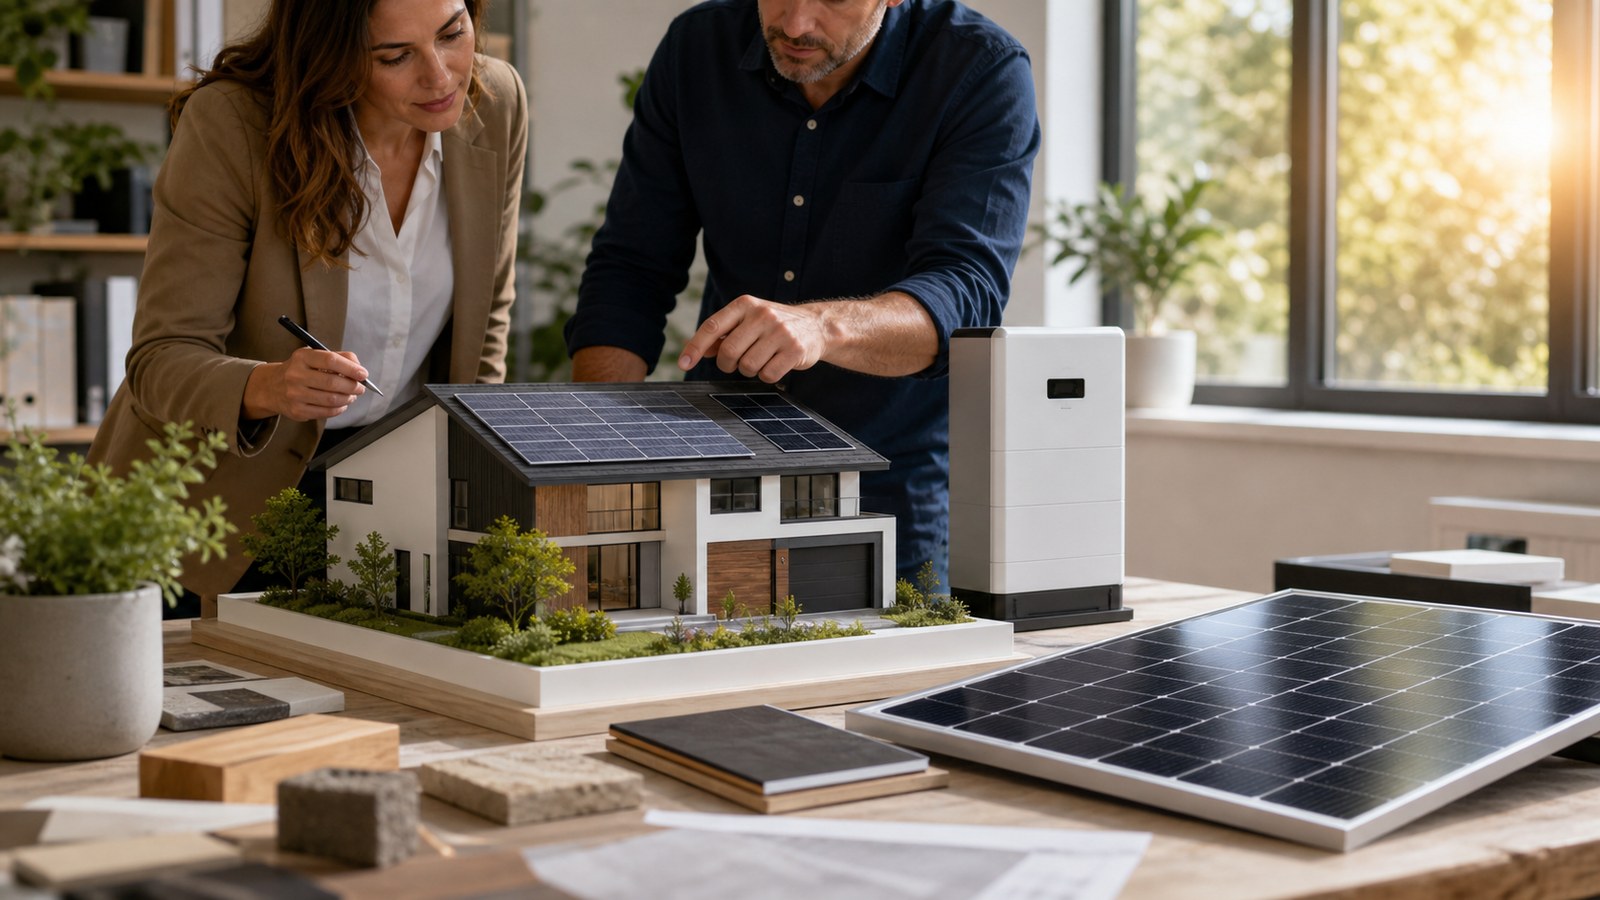
Designing a solar-powered home from the ground up is easier than retrofitting solar after the house is finished. Early planning can align roof shape, sun exposure, electrical rooms, conduit routes, appliances, insulation, batteries, and backup priorities. The best design treats solar as part of the home’s energy architecture rather than a product added at the end.
A: No. Nighttime power comes from the grid, a battery, or another energy source.
A: Yes, but production is usually lower than it is under strong direct sunlight.
A: Not always. Many systems are grid-tied without batteries, while backup designs need storage or another backup source.
A: Many panels are designed for decades of service, with gradual output loss over time.
A: Sometimes it can reduce energy charges greatly, but fixed fees, seasonal use, and utility rules still matter.
A: Standard grid-tied systems usually shut down unless approved backup equipment is installed.
A: It should be checked carefully because roof replacement after installation can require panel removal and reinstallation.
A: They can help when space is limited, but cost, warranty, layout, and total production matter too.
A: Owners usually watch monitoring, keep panels reasonably clear, and arrange service when output or equipment looks abnormal.
A: Review energy use, roof condition, shade, utility rules, goals, and realistic budget before comparing systems.
Orient the Home for Sun and Comfort
Lot shape, roof direction, shade, climate, window placement, and outdoor living areas all affect solar performance. A solar-ready house uses those constraints before the plans are locked. Good orientation also supports comfort. Passive solar choices, shading, insulation, ventilation, and glazing can reduce loads before panels are sized. For solar powered home design, the orient the home for sun and comfort decision matters because solar projects are shaped by site conditions, equipment ratings, wiring, safety rules, warranties, and utility approval. A good result comes from matching the technology to the place where it will actually operate. That practical lens keeps the article useful for homeowners, builders, and buyers. Solar works best when expectations are tied to roof area, sun exposure, load profile, budget, and maintenance rather than to broad promises.
Design the Roof for Solar
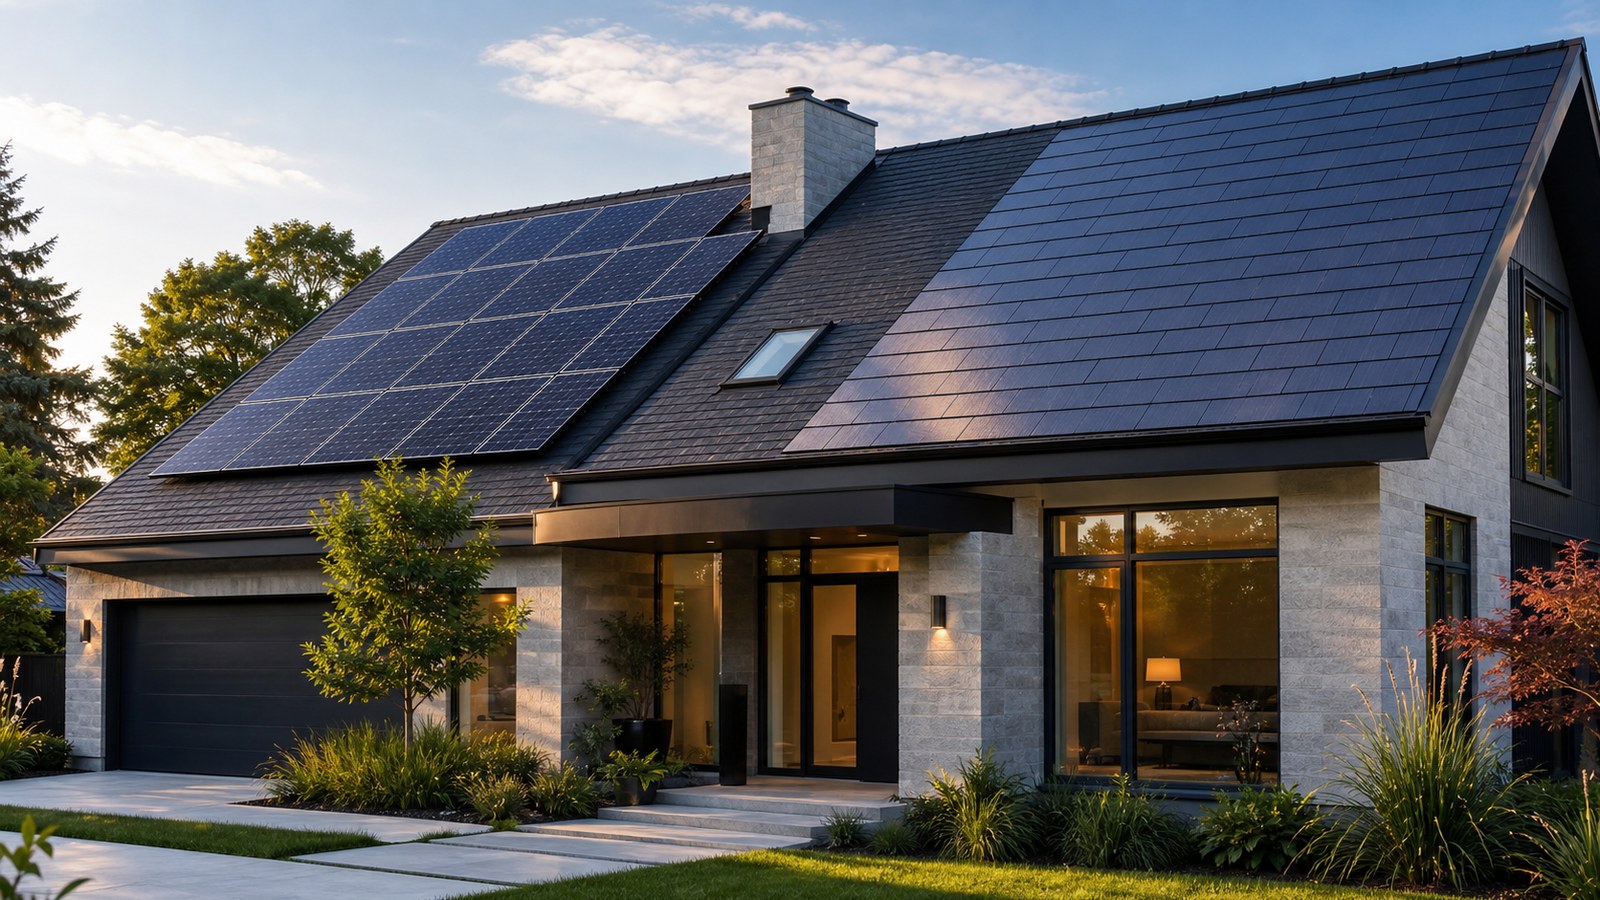
Simple roof planes with good sun exposure are easier to cover with panels than chopped-up roofs full of vents, dormers, hips, valleys, and mechanical obstructions. Fire setbacks, access paths, structural loads, roof material, drainage, and future roof service should be considered. A clean roof plan can save installation labor and improve production. The design the roof for solar choice also affects long-term value. Panels, inverters, batteries, racking, monitoring, permits, and service plans can all change the real cost of ownership after installation day. Readers need a clean way to separate headline appeal from durable performance. The strongest solar decision is usually the one that still makes sense after weather, utility rates, and household use patterns change.
Reduce the Load First
An efficient home needs less solar to meet the same comfort goals. Air sealing, insulation, heat pumps, efficient water heating, LED lighting, and smart controls all reduce energy demand. Load reduction is especially important when the home includes electric vehicles, workshops, pools, hot tubs, or large cooling needs. Those loads can change system size dramatically.
Good reduce the load first planning starts with evidence from the site. Shade, roof age, roof direction, available space, local rules, and utility policies can matter as much as panel type or advertised efficiency. This is why a careful solar explanation needs to move from concept to real-world constraints quickly. The reader needs to understand what to measure before trusting a quote, a product claim, or a design sketch.
Plan Electrical Space Early
Solar equipment needs room for inverters, disconnects, batteries, meters, panels, conduit, and service access. Designing that space early prevents awkward retrofits. A solar-ready electrical plan may include spare conduit, labeled pathways, suitable panel capacity, exterior equipment zones, and room for future storage or EV charging. The plan electrical space early layer is also where safety and code awareness belong. Solar equipment handles live electrical power, rooftop mounting, weather exposure, and sometimes battery storage. A useful plan respects those limits. Professional design, permits, inspections, disconnects, labeling, and proper interconnection keep the project from becoming a risky shortcut.
Decide How Storage Will Work
Batteries can provide backup power, evening solar use, rate management, or off-grid resilience. Each purpose changes the system design. A critical-load panel helps separate essential circuits from optional loads. Refrigeration, lighting, internet, medical equipment, well pumps, and climate safety may deserve priority. Thinking through decide how storage will work helps the reader avoid one-size-fits-all advice. A small cabin, suburban roof, commercial building, tiny home, and utility project all use solar differently. The better question is not whether solar is good in general. It is whether the system fits the load, the site, the budget, and the owner’s expectations.
Coordinate Utility and Permit Rules
A new home still needs interconnection approval, inspections, local code compliance, and utility coordination. Those steps should be scheduled alongside construction. Early coordination helps avoid delays near move-in. The system cannot deliver full value until permissions, inspections, monitoring, and utility approvals are complete. The final test for coordinate utility and permit rules is whether the decision improves reliability, savings, resilience, or design flexibility in a way the owner can explain. When that answer is clear, the project is easier to compare against alternatives and easier to maintain after the excitement of installation fades.
How to Apply Solar Powered Home Design in Real Life
The practical test for solar powered home design is whether the reader can move from interest to a realistic next step. Solar planning should connect the idea to roof condition, sun exposure, household load, local utility rules, incentives, installation labor, and equipment lifespan. Start with the site before comparing products. A shaded roof, old shingles, limited service-panel capacity, or restrictive interconnection rule can change the best answer. Early site review helps the reader discover those limits before money is committed.
Costs also need context. A system price can look attractive until batteries, roof work, trenching, electrical upgrades, permit delays, or service needs are included. Total value depends on both the installed system and the way it will be used. Performance should be explained in ordinary terms. Panel efficiency, degradation, inverter clipping, battery depth of discharge, seasonal production, and standby loads all matter because they affect how much usable energy reaches the home or building.
The best solar decisions leave room for maintenance and change. Monitoring, accessible shutoffs, clear equipment labels, spare conduit capacity, and documented warranties make the system easier to own over time. A useful explanation of solar powered home design leaves the reader more confident and more cautious at the same time: confident about what solar can do, and cautious enough to check the details before committing money. The owner also needs to know which assumptions would change the answer. A new roof, a larger electric bill, an electric vehicle, a heat-pump conversion, a battery rebate, or a different utility rate can all shift the best design.
Good planning turns those possibilities into options instead of surprises. A system with thoughtful conduit paths, serviceable equipment locations, and clear monitoring can adapt more easily than a system built only around the cheapest first quote. Maintenance is usually light, but it is not imaginary. Owners still need to watch production trends, keep access clear, review alerts, understand warranty channels, and know when dirt, shade growth, or equipment faults are reducing output.
For homes with batteries, the daily routine matters even more. Reserve settings, critical-load panels, storm modes, and backup priorities can determine whether storage feels useful during an outage or confusing when the grid goes down.
Planning Checklist for Solar Powered Home Design
Before choosing equipment, confirm the site’s solar resource, shade profile, roof or ground-mount condition, available area, electrical capacity, and expected energy use. Those basics shape system size more than advertising copy does. Compare quotes by equipment model, warranty, production estimate, installation scope, monitoring, roof work, permit handling, interconnection support, and service terms. Two quotes with the same system size may not include the same work.
Ask how the system performs in winter, cloudy periods, heat, partial shade, outages, and future rate changes. A useful design explains the weak months as clearly as the strong ones. If batteries are involved, separate backup loads from whole-home loads. Running critical circuits through an outage is different from trying to power every appliance at normal levels.
Keep paperwork organized. Permits, interconnection approvals, product manuals, warranty documents, monitoring logins, inspection records, and installer contact information should be easy to find. Finally, treat solar powered home design as a long-term energy decision rather than a single purchase. The best system is one the owner can understand, monitor, maintain, and justify years later. Ask what happens if one part fails. Panel replacement, inverter service, battery support, roof repair, and monitoring access all become easier when the original plan names products clearly and leaves equipment reachable.
Review the proposal in plain language before signing. The owner needs to be able to identify the system size, expected production, battery role, utility approval path, warranty coverage, and any costs that are not included. Confirm who is responsible for each step. Sales, design, permitting, installation, inspection, utility approval, monitoring setup, and warranty service may involve different teams, and the owner needs one clear point of contact. Check whether the installation plan protects the building. Roof flashing, conduit routing, attic access, exterior penetrations, equipment clearances, and battery placement should be explained before work begins.
Common Mistakes With Solar Powered Home Design
One common mistake is comparing panels by efficiency alone. Efficiency matters when space is tight, but installation quality, warranty support, inverter choice, shade management, and system design often have equal or greater impact. Another mistake is ignoring roof condition. Installing solar on a roof that needs replacement soon can create extra labor, extra risk, and avoidable removal costs later.
Some buyers also overlook utility rules. Net metering, time-of-use rates, demand charges, export limits, and interconnection timelines can change the financial picture substantially. Battery expectations can be another problem. A battery may provide backup, load shifting, or self-consumption benefits, but capacity and power limits need to match the loads people actually want to run.
The safest way to avoid those mistakes is to judge solar powered home design by site fit and ownership clarity. If the system’s purpose, cost, limits, and maintenance path are clear, the decision is much stronger. A final mistake is treating incentives as guaranteed before eligibility is confirmed. Tax credits, rebates, interconnection rules, and local programs can change, and the owner may need specific paperwork to qualify.
Good solar decisions also avoid hiding tradeoffs. More panels may improve annual production but add roof complexity; more battery capacity may improve backup but raise cost; a simpler system may be easier to service. Another mistake is forgetting future loads. A homeowner who plans to add an electric vehicle, heat pump, pool equipment, workshop, or home office may need a design that can expand gracefully. Owners can also overvalue first-year production estimates. Weather varies, panels degrade slowly, and household use changes, so the system needs to make sense across many years rather than one perfect forecast.
Final Fit Test for Solar Powered Home Design
The final fit test for solar powered home design is simple: can the owner explain what the system is supposed to accomplish, what it will not accomplish, and which assumptions drive the value? If those points are vague, the project needs more review. A good solar plan does not depend on perfect weather, perfect rates, or perfect usage. It accounts for seasonal production, equipment limits, household behavior, utility policy, and maintenance.
The best guidance also respects uncertainty. Solar technology keeps improving, but the best decision still starts with today’s site, today’s budget, today’s rules, and the owner’s real goals. That approach keeps solar practical. Instead of promising that every project pays back the same way, it helps the reader ask better questions, compare better quotes, and build a system that fits the property.
When the design, paperwork, equipment, and maintenance plan all point in the same direction, the solar project becomes easier to trust. That is the standard a buyer can use before moving forward. The final review should also include a plain-language handoff. The owner needs to know where the shutoffs are, how monitoring works, which loads are backed up, and which company to call for service. When those basics are clear, solar feels less like a complicated appliance on the roof and more like an understandable part of the property.
Bottom Line on Solar-Powered Home Design
A ground-up solar home is strongest when architecture, efficiency, roof layout, electrical planning, storage, and utility rules are designed as one system. Planning early usually creates a cleaner installation, better performance, easier maintenance, and fewer compromises after construction is finished.